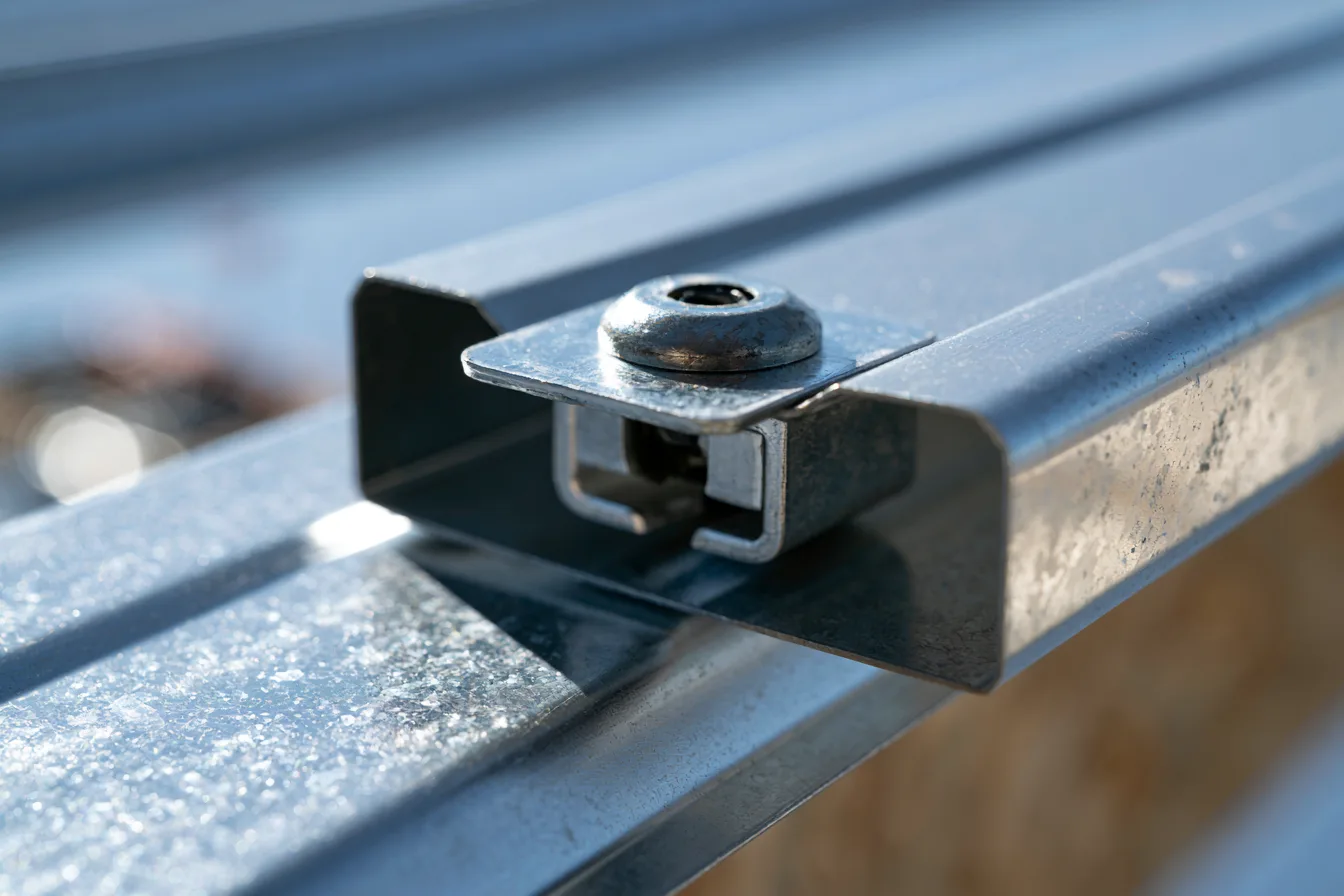
Standing seam
Raised seams connect the panels, with attachment generally concealed beneath the finished surface. Panel profile, seam method, clip arrangement and minimum slope are product-specific decisions.
Metal roofing can create a clean roofline and a useful new covering, but “metal roof” isn’t one installation method. The way panels join and fasten changes the details, appearance and future maintenance needs.
Start with the building’s use and roof shape. An open workshop, a conditioned garage and the main house can have different condensation, insulation and ventilation needs. The covering should be selected with those conditions in view.
If you’re replacing shingles, a free inspection helps establish the existing support and roof details before a metal system is proposed.
Raised seams connect the panels, with attachment generally concealed beneath the finished surface. Panel profile, seam method, clip arrangement and minimum slope are product-specific decisions.
Fasteners pass through the panel surface, with sealing components at those penetrations. This can be a practical option for some buildings, but the fasteners and seals remain part of future inspection and maintenance.
Valleys, dormers, wall intersections and short roof planes affect panel layout and flashing. A simple gable and a complex house roof should not be priced or detailed as though they were the same project.
Metal responds to temperature changes. The selected system needs its intended attachment and movement details so panels, seams and fasteners can work as designed.
Ridges, roof edges, valleys and pipes require compatible closures and flashing. A long panel still needs a complete connection at every interruption.
Condensation control depends on the entire assembly and how the building is used. Underlayment, insulation, ventilation and air control need to be considered rather than expecting a metal covering alone to solve moisture.
Option 1
Compare the desired appearance and budget with the roof’s slope and complexity. Include gutters and any transitions to porch or addition roofs that use a different covering.
Option 2
A complete metal-roof proposal covers removal or a justified recover method, supporting surfaces, panel type, flashing and moisture management. Resolve structural questions for the actual building before choosing the assembly.
Talk through the panel system and details for your building.
Assess the current roof, its geometry and any leaks or moisture concerns. Identify whether the building is conditioned and what needs protection inside.
Choose a panel profile, finish and color that fit the property. The proposal should identify how edges, penetrations and transitions will be completed.
Discuss access, removal, approvals and the maintenance needs of the selected roof. Exposed fasteners, sealants and rooftop penetrations deserve continued attention.
A recover depends on the existing roof, product system and applicable requirements. It can also conceal conditions below. The proposal should explain the chosen approach and why it is suitable for the property.
No roof should be treated as maintenance-free. Fasteners, penetrations, seams, surface condition and drainage need attention appropriate to the system. Inspection needs differ between panel types.
Sound inside depends on the full roof and ceiling assembly, including insulation and the building’s use. An open outbuilding and an insulated home are different environments. Discuss the actual assembly if sound is a concern.
Standing seam usually represents a different budget from architectural shingles, while exposed-fastener systems have their own scope and pricing.
The Collinsville roof cost calculator includes regional standing seam and architectural shingle planning rates.
Whether the roof covers a home or a detached building, its slope and details shape the system choice. Tell us about the property and arrange a free inspection.