Architectural shingles
$4.50–$6.50 / roof sq ft
For a 2,000-square-foot roof, the model gives $9,000–$13,000. This example is roof surface area, not the home’s living area.
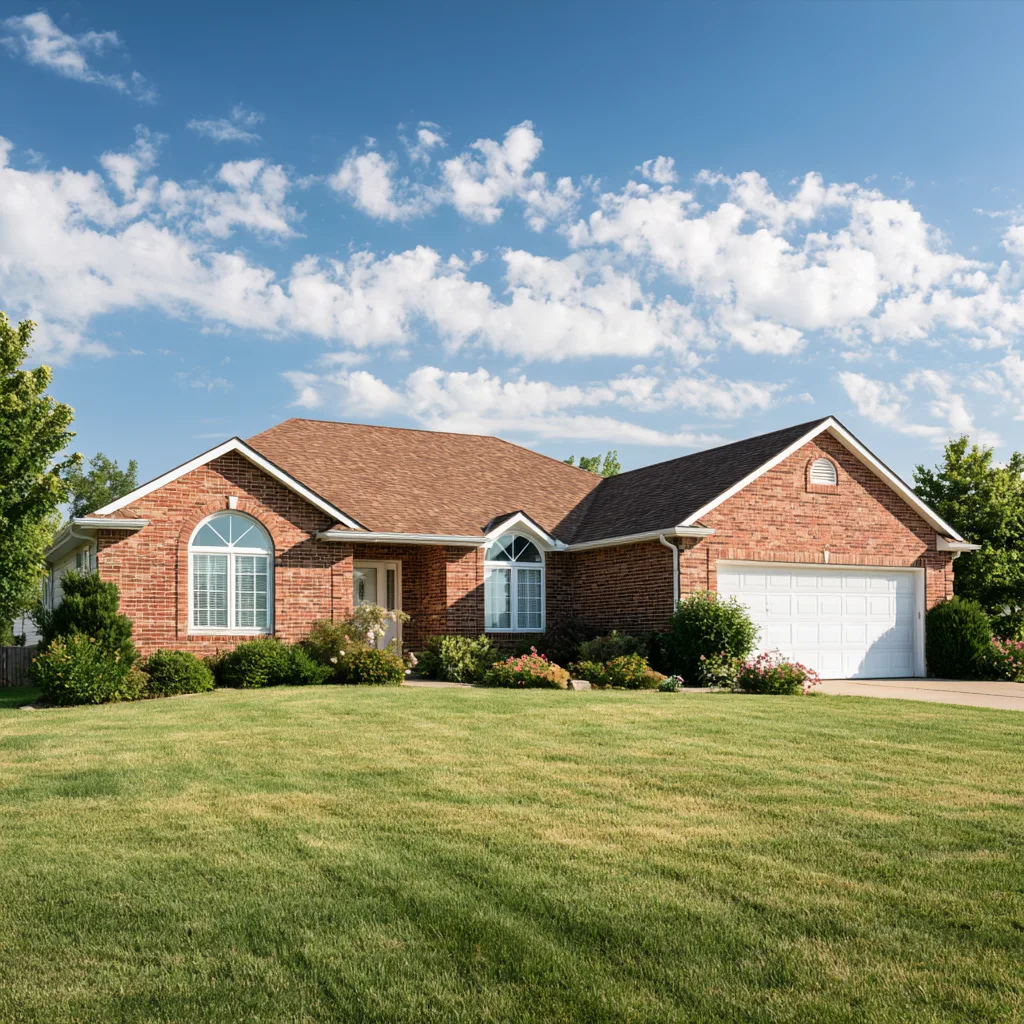
This calculator uses published 2026 Tulsa-area installed planning rates: $4.50–$6.50 per roof square foot for architectural shingles and $8–$10 for standing seam metal. They are regional contractor-published ranges, not an Ironwood quote or a market average.
Enter measured roof area if you have it. If you use a building footprint, choose that basis and a representative slope so the tool can estimate the larger surface area. A flat or very low-slope roof needs a different system and is outside this calculator.
Use an approximate ground-floor size including the attached garage. An exact measurement can wait for the roofer.
Your planning range
The calculator adjusts for slope. It is a regional budgeting example, not a measured roof or a quote.
Removal, damaged decking, unusual access and detailed roof shapes can change the project price. No automatic extra tear-off charge is added here.
Get help planning your roof$4.50–$6.50 / roof sq ft
For a 2,000-square-foot roof, the model gives $9,000–$13,000. This example is roof surface area, not the home’s living area.
$8–$10 / roof sq ft
For the same 2,000-square-foot roof, the model gives $16,000–$20,000. Panel details and the existing assembly affect the actual scope.
Rates checked September 9, 2026 from a May 2026 Tulsa-area publication. They describe installed replacement planning, including ordinary removal and related roofing work. The calculator doesn’t add another tear-off charge or a city multiplier. Complex or unusual projects can fall outside these ranges.
If the roof has already been measured as actual surface area, enter that amount and select the roof-area basis. The slope is already reflected in the measurement; applying it again would overstate the area.
A footprint describes the building’s horizontal outline. A pitched roof has more surface area than that outline. The tool applies a geometric slope factor, but a complex roof still needs accurate measurements.
Finished floor area can span more than one story and may exclude garages or porches under the roof. It isn’t a reliable substitute for either roof surface or footprint. Use it only as a reminder that a measurement is still needed.
Steep slopes, valleys, dormers, several elevations and limited access change the work involved. A simple open roof and a complex roof of the same area need different detailing.
Existing layers, disposal and any decking repairs affect the scope. A proposal should explain how damage revealed during tear-off will be handled.
Walls, chimneys, pipes, edges and attic ventilation are part of the roof system. The estimate needs to say which related components are included.
Profiles, finishes and product requirements vary. Compare the actual selected system and its installation scope rather than assuming all products in a category cost the same.
Have the actual roof measured and the work explained.
The range is useful for a first budget and for understanding why a roof quote needs more than a home’s square footage. It doesn’t account for every possible roof shape, hidden repair, structural issue or selected product.
Ask for a proposal that identifies the roof areas, materials, removal, detail work and approach to changes. The contractor’s written scope and price govern the work offered at your property.
No. The published installed rates already describe ordinary replacement scope, including removal and disposal. Adding a second automatic charge would count the same work twice. Unusual removal conditions still need project-specific pricing.
Not as a precise roof measurement. Living area can include multiple stories and leave out covered garages or porches. Use actual roof area or a measured building footprint with the correct basis.
No. Complexity, material selection, access and concealed work can put a project outside the planning range. The calculator is a starting point, not a binding offer.
No. It models a roof project before any insurance payment or financing arrangement. Coverage and payment depend on the policy; no financing product is offered or assumed here.
The calculator gives you a planning range. A free inspection helps establish the roof measurements, existing condition and project details behind a property-specific proposal.