The garage roof may look like a smaller version of the house roof. Its slope, use and underlying assembly can make it a different roofing project.
Treat the garage as its own roof
A detached garage deserves its own assessment, even when you want its roof to match the house. It may have a different pitch, fewer ventilation openings, exposed framing or a history of repairs that doesn’t match the main roof. Those details affect the material and the work.
Start by explaining how you use the building. A basic unconditioned garage, a workshop and a room converted to conditioned space place different demands on the roof assembly. Moisture below a metal panel, for example, may involve condensation as well as a possible outside leak.
If both the house and garage need work, ask for the scope of each to be identified. A single project total should not make it difficult to tell which building receives which materials or repairs.
Slope changes the material choice
Roofing materials have slope and installation requirements. A garage roof that looks almost flat may not be a suitable place for the same shingles used on a steeper house. A low-slope system may be the appropriate choice even if that creates a different appearance.
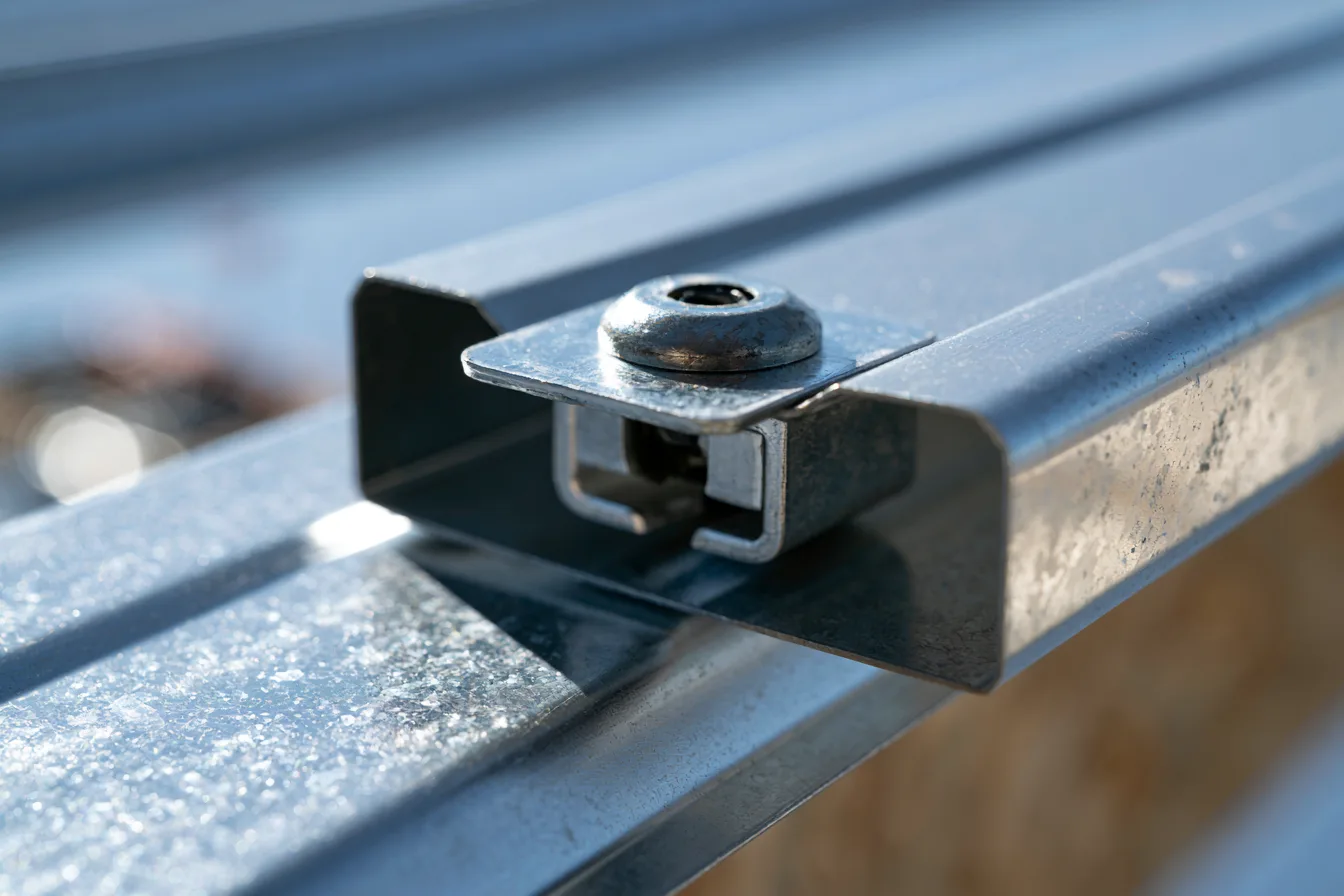
Metal panels also have product-specific minimum slopes and detail requirements. The seam type, attachment and transitions matter. The label “metal roof” doesn’t settle whether a particular panel system suits the building.
A free inspection can help establish the roof shape and existing condition. You don’t need to climb a ladder or calculate the pitch before requesting one.
Match the house thoughtfully
Matching can mean more than choosing the same color. The shingle profile, panel width or roof texture can change how the two buildings read together. Existing materials on the house may have weathered, and an exact product may no longer be available.
A compatible color family can sometimes create a more considered result than forcing a close but imperfect match. Compare real samples with the house and garage, while keeping the technical suitability of the garage roof first.
Our shingle guide explains the three main asphalt profiles; the material choice still needs to fit the actual slope.
Give the proposal a complete scope
The garage proposal should address the existing covering, supporting deck, roof edges and any ventilation or moisture concerns. If gutters are included, their outlets and discharge route belong in the plan as well.
Access may be different from the main house. A narrow drive, stored equipment or a workshop entrance can affect deliveries and debris handling. Describe these practical details early so the contractor can plan the work around the building.
A detached roof may be smaller, but the same question remains: will the selected system and its connections form a sound covering for this particular building? A clear scope gives you an answer you can act on.